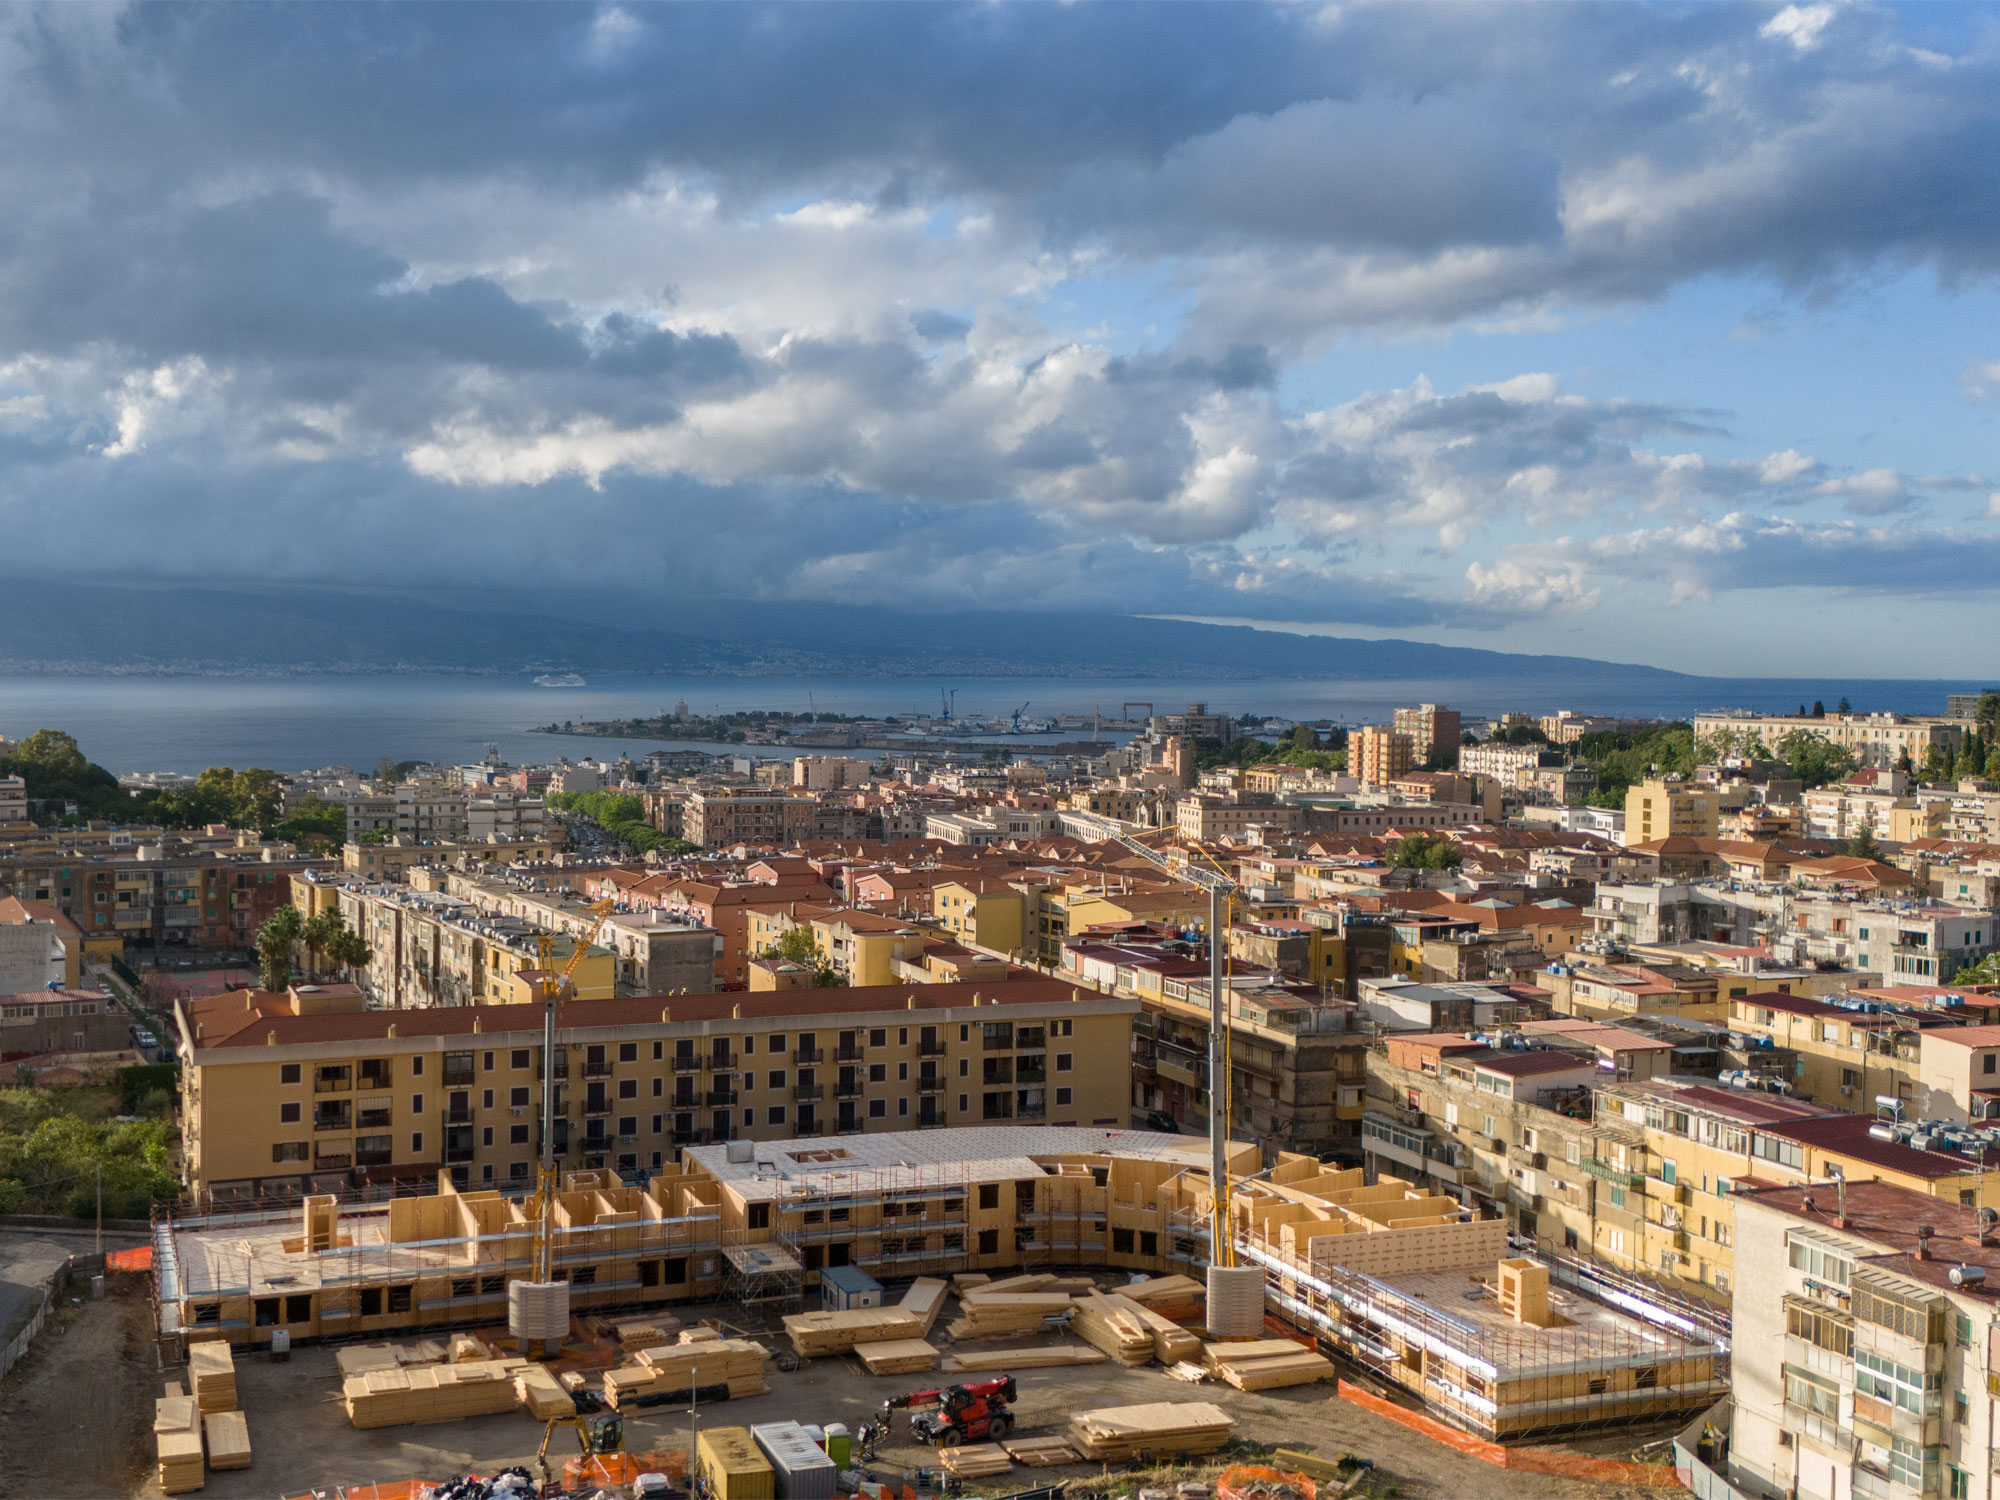
The new social housing project in Messina demonstrates how architecture can become a practical tool for urban regeneration and for creating new opportunities for communities. Through the two projects by Fondo Basile and Fondo Saccà, areas that had been occupied by shanty towns for over a century following the 1908 earthquake are being transformed into new places to live, where architectural quality, sustainability and shared spaces foster inclusion, well-being and new social relationships.
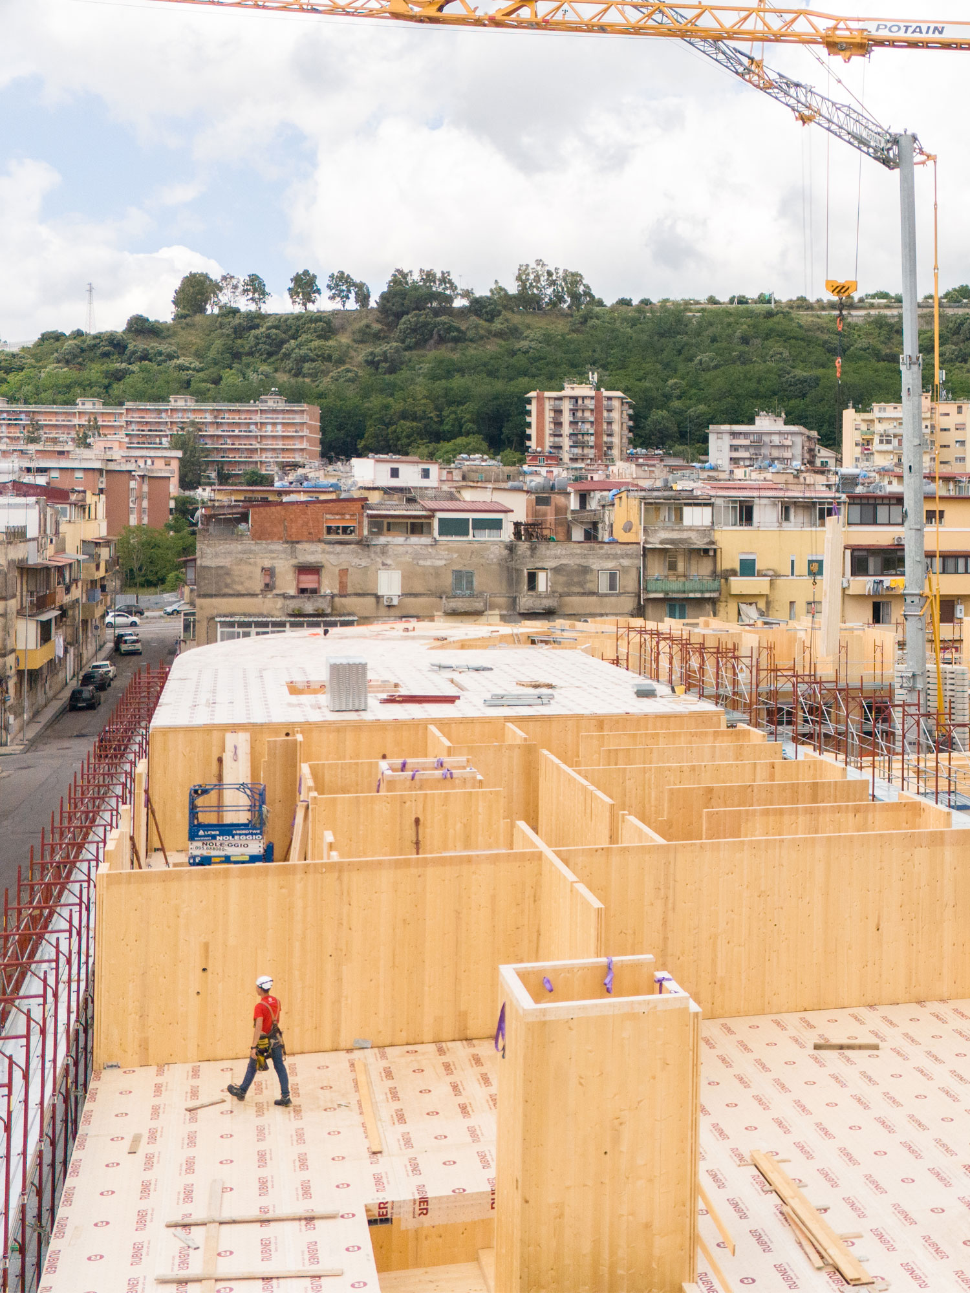
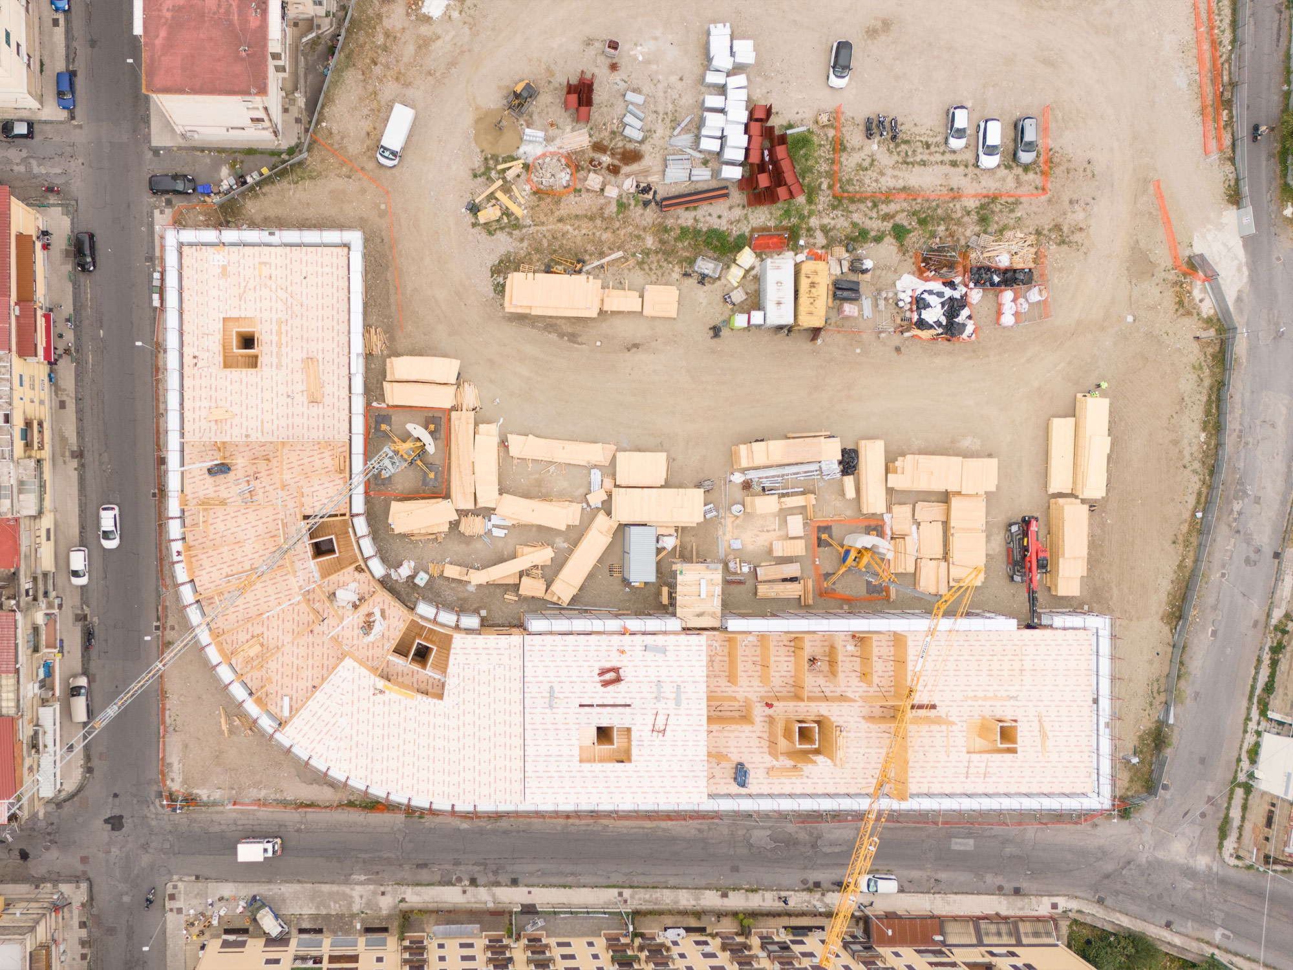
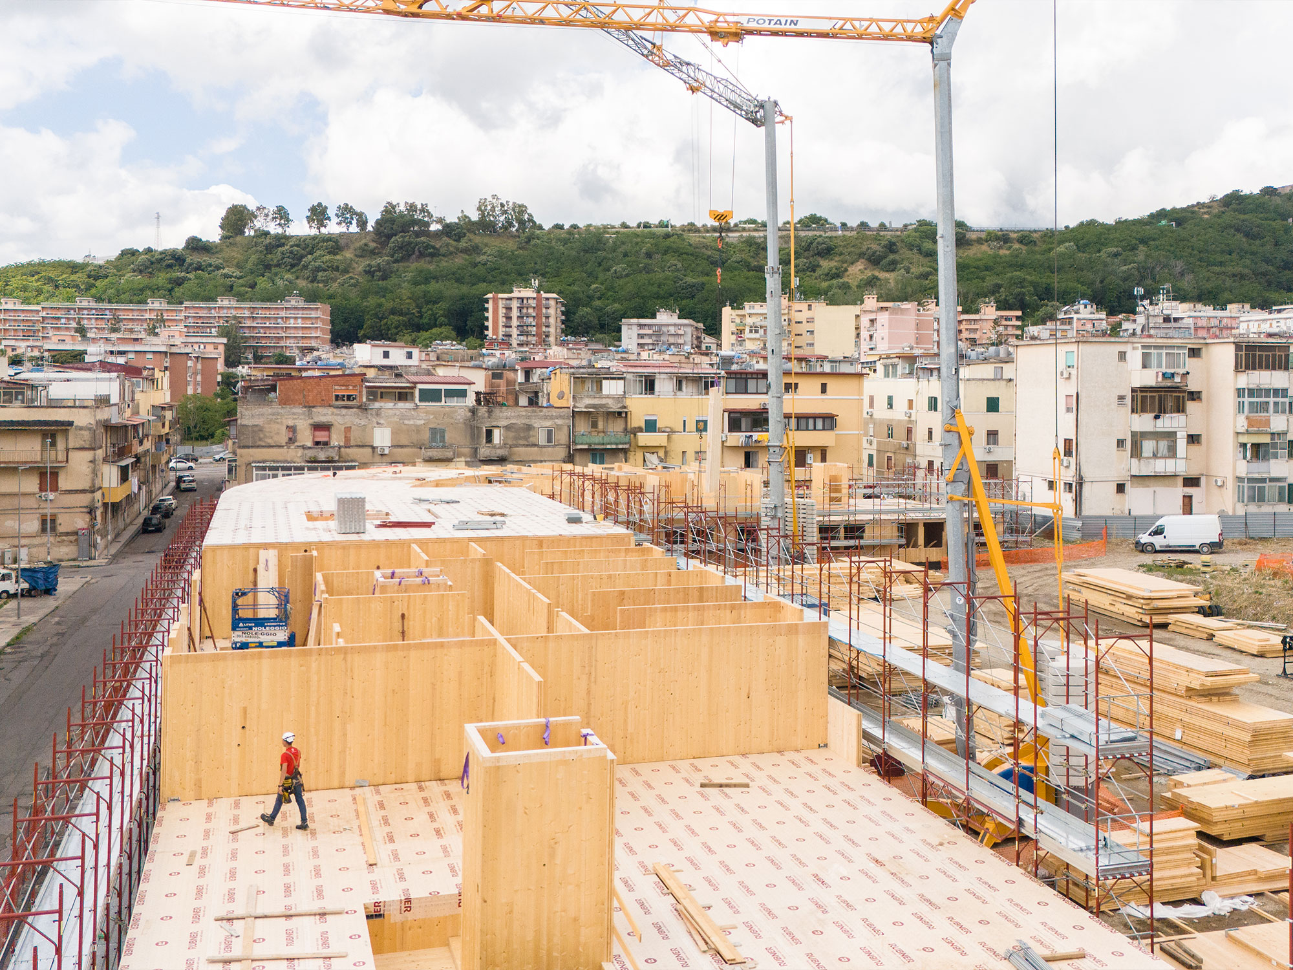
The Fondo Basile/De Pasquale project involves the construction of a residential building with a curved L-shaped layout, designed to house 60 flats spread over four storeys above ground. One of the first multi-storey social housing blocks made of timber to be built in Italy in a high-seismic-risk area, the project stands out for its brightly coloured façades and exposed timber details, designed to give the neighbourhood a new identity. The flats, which vary in size, feature private outdoor spaces, covered parking and communal green spaces, offering a new model of living that is inclusive, efficient and integrated into the urban context.
The Fondo Saccà project, situated nearby, involves the construction of two residential buildings comprising a total of 32 flats. At the heart of the complex lies a raised square, an open space dedicated to socialising and neighbourhood life. Together with the construction technologies and high sustainability standards, this space symbolises the city’s regeneration.
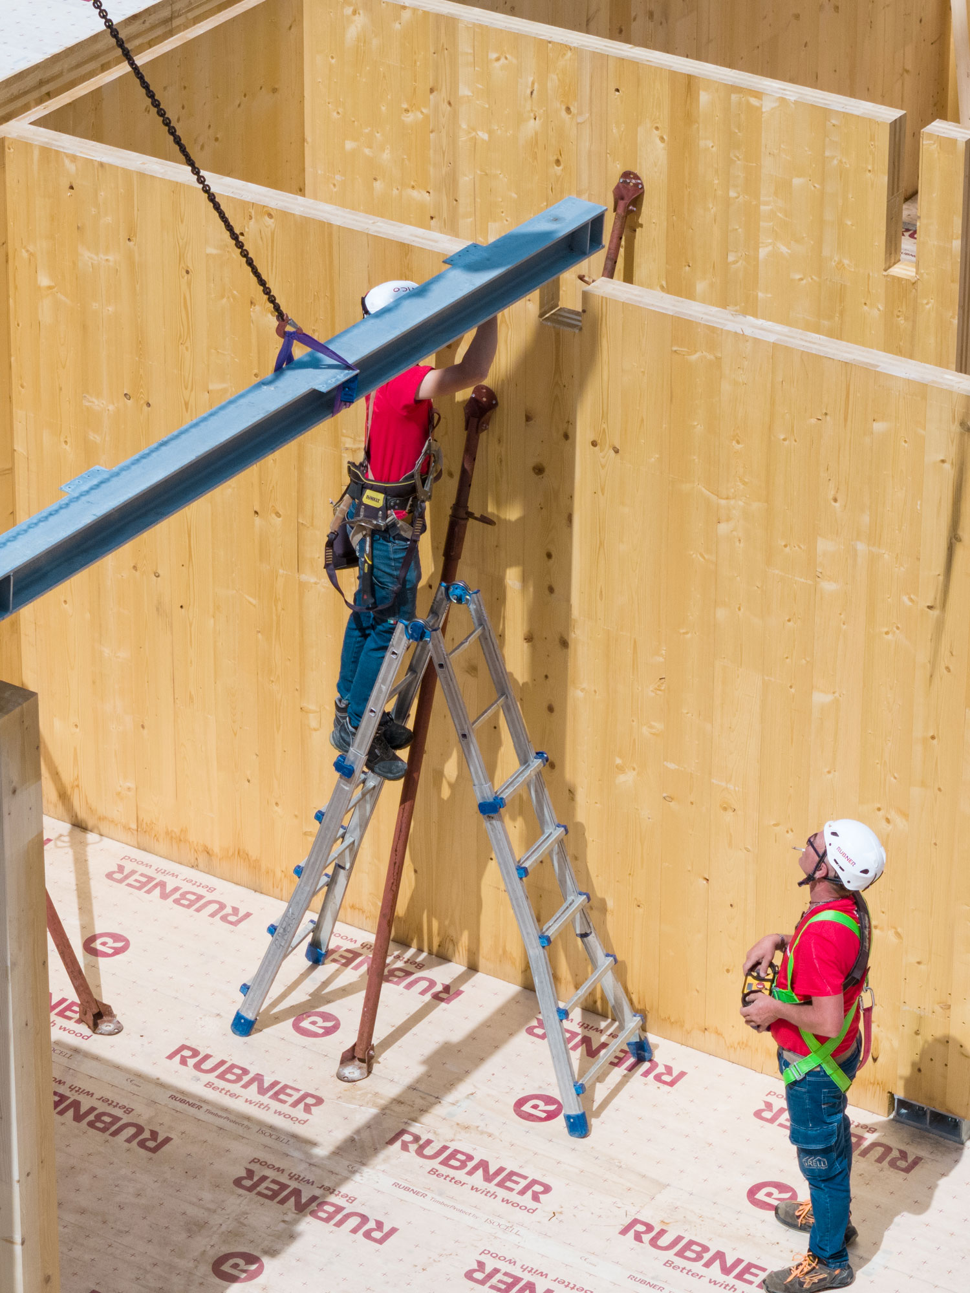
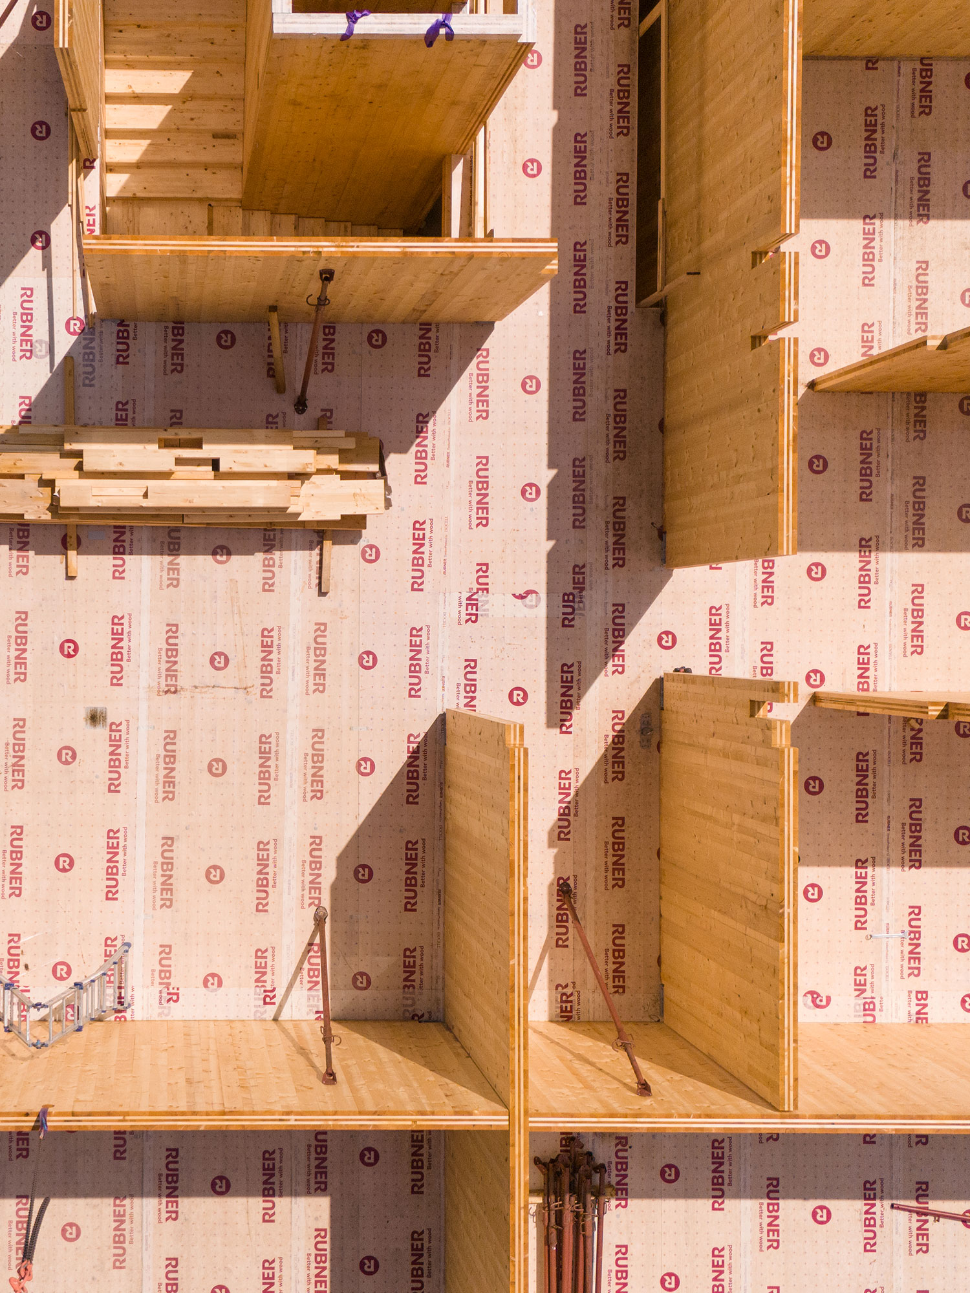
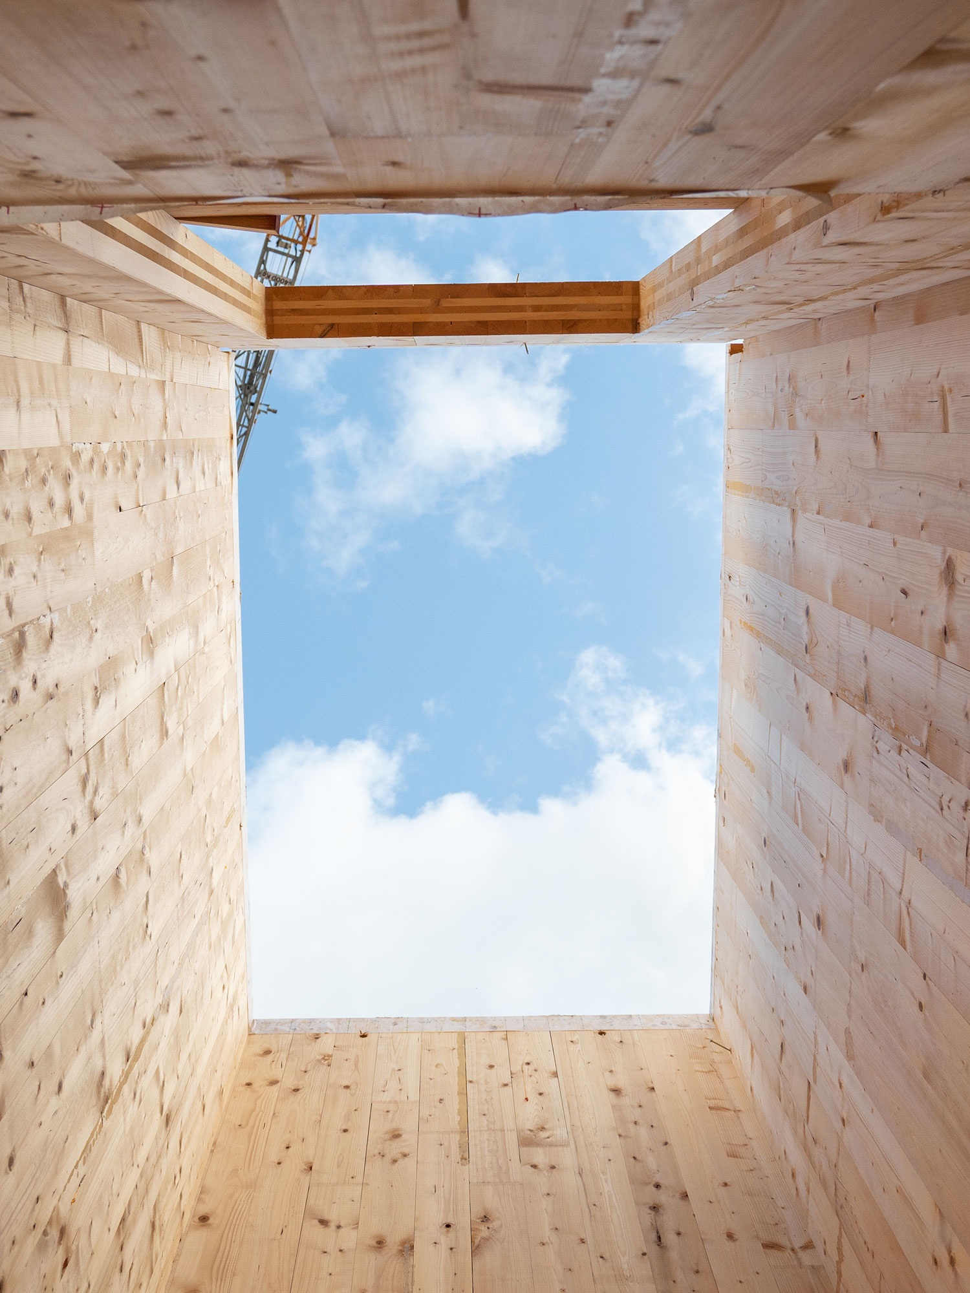
Both complexes will be built using prefabricated X-Lam timber structures and designed to ensure comfort, safety and energy efficiency.
The two projects represent a model of public housing that combines innovative construction techniques, environmental sustainability and the quality of urban space, providing the city with new places to live in and share.
Settanta7 S.r.l., Cascone Engineering, Perillo Engineering
Progettazione: Stefano Rao, Arianna Cavallo, Maristella Fraiese, Giacomo Rinaldi, Naeimeh Seyedhosseini