

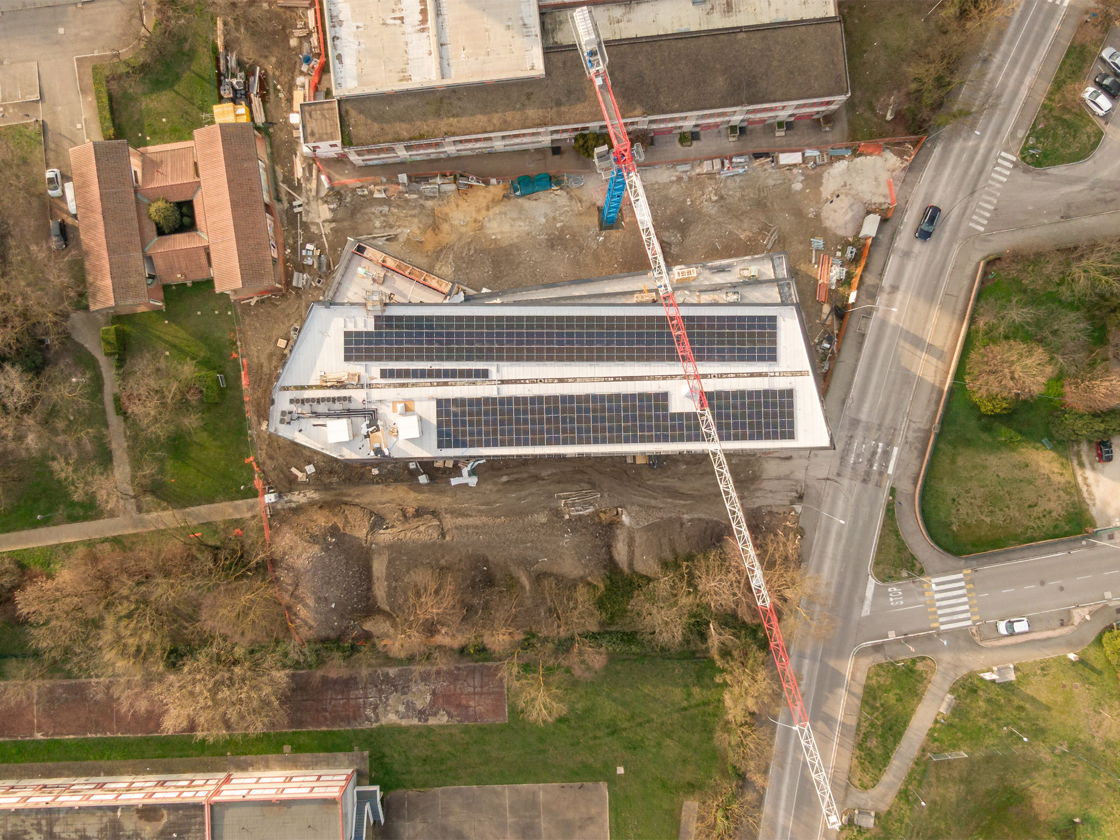
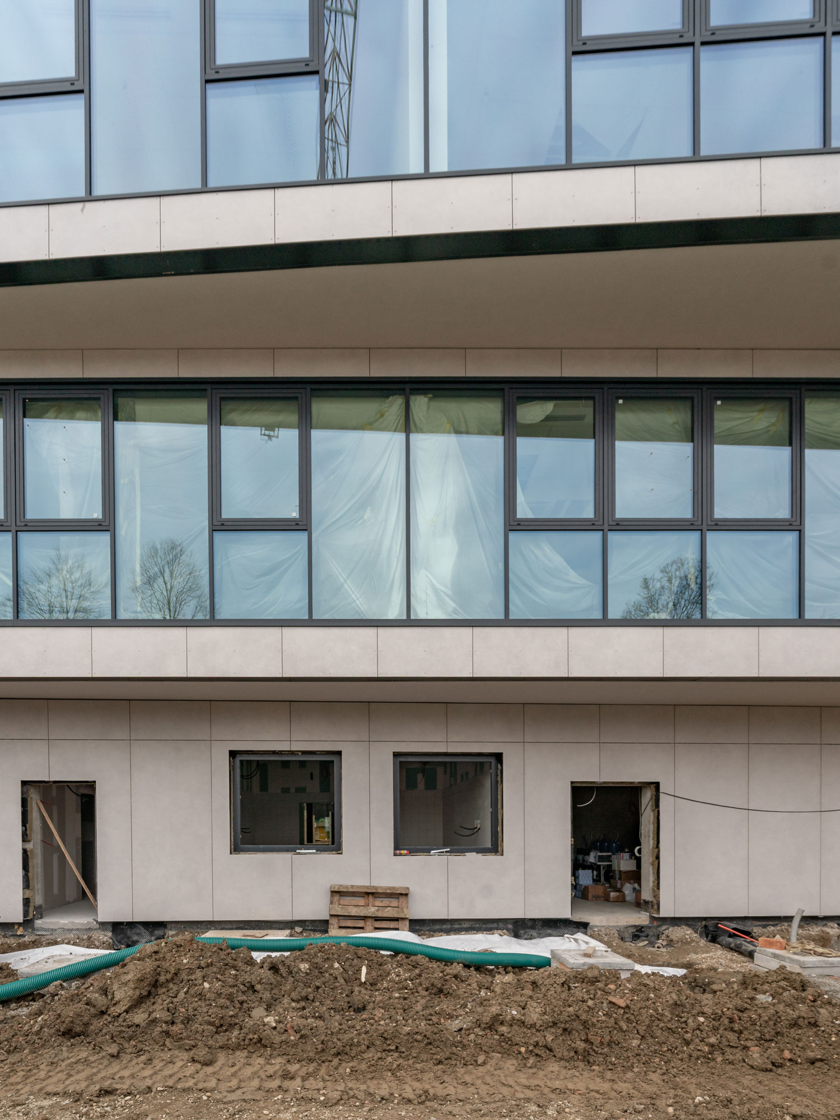
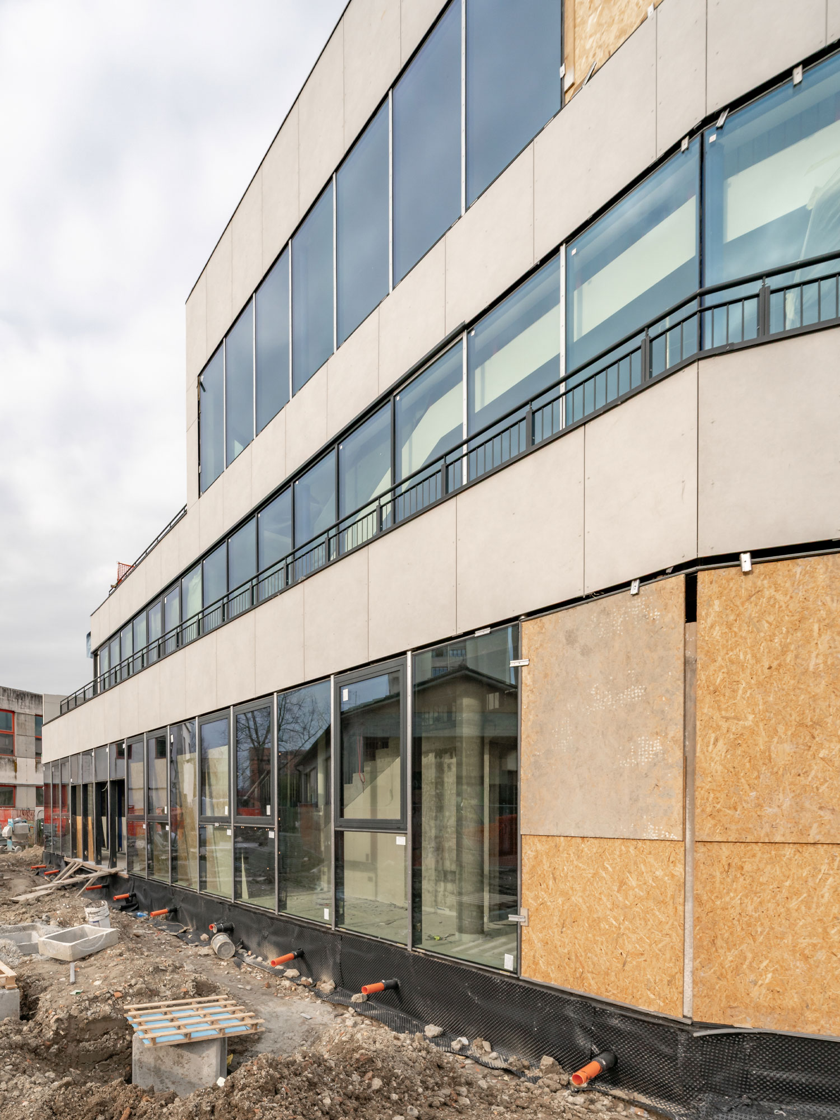
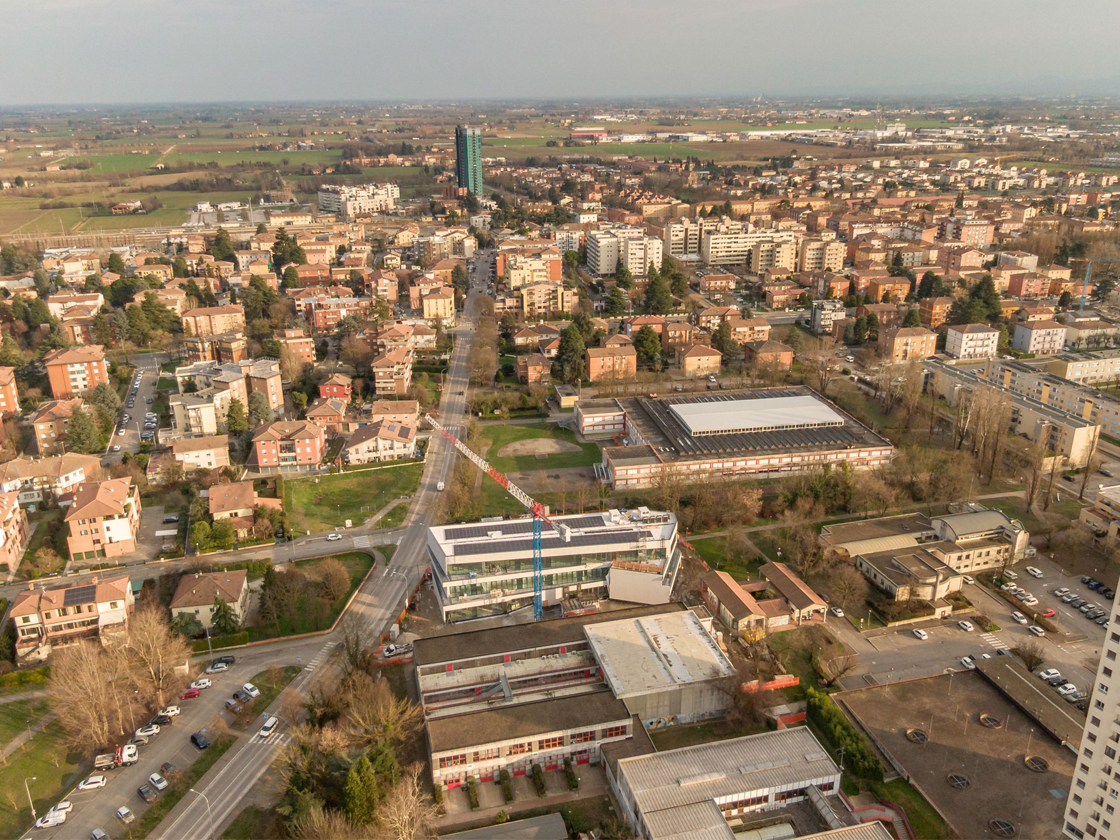
The design of the new “D. Pelagalli” school in Castel Maggiore stems from the desire to create a place capable of becoming a true hub of learning and community life. Designed in harmony with the “N. Calipari” park, the “J. M. Keynes” State School and the “N. Ginzburg” Municipal Library, the school forms part of a network of spaces dedicated to learning, culture and social interaction, contributing to the creation of Castel Maggiore’s future Centre of Knowledge.


Its distinctive zig-zag shape reflects the aim of regenerating an area with existing challenges, transforming it into a new meeting place open to the community. The intersection of the volumes creates spacious and flexible areas, designed to accommodate activities, social interactions and moments of sharing. The orientation of the architectural elements is designed to create a constant dialogue with the urban context, enhancing the entrances and transforming them into new visual and functional landmarks for the neighbourhood.
The rotation and offset of the volumes give rise to ever-changing perspectives, creating a dynamic spatial experience both inside and outside the building. This composition fosters a continuous relationship with the landscape: greenery intertwines with the architecture, climbing up through the building’s levels to the roofs and forming a harmonious system in which nature and the built environment merge.
The project envisages an open, welcoming and inclusive space, destined to become a landmark for Castel Maggiore: a space where education, culture and community can grow together, generating new opportunities for interaction, learning and sharing.


Settanta7 srl, Holzner & Bertagnolli Engineering srl, Studio Perillo srl
S7 Collaborators and Consultants:
Tender | Competition: Lorenzo Albai, Armando Scandone, Sara Capuozzo
Project: Stefano Rao, Maristella Fraiese, Viviana La Terra Meli, Alberto Chiodin
Construction: Filippo Venere, Paolo Segaloni, Alberto Chiodin, Alessandro Toschino