
Finalist project at the 2021 The Plan Award in the “Education-Future” category
Finalist project at the 2026 OICE Award in the ‘Timber Construction Projects’ category
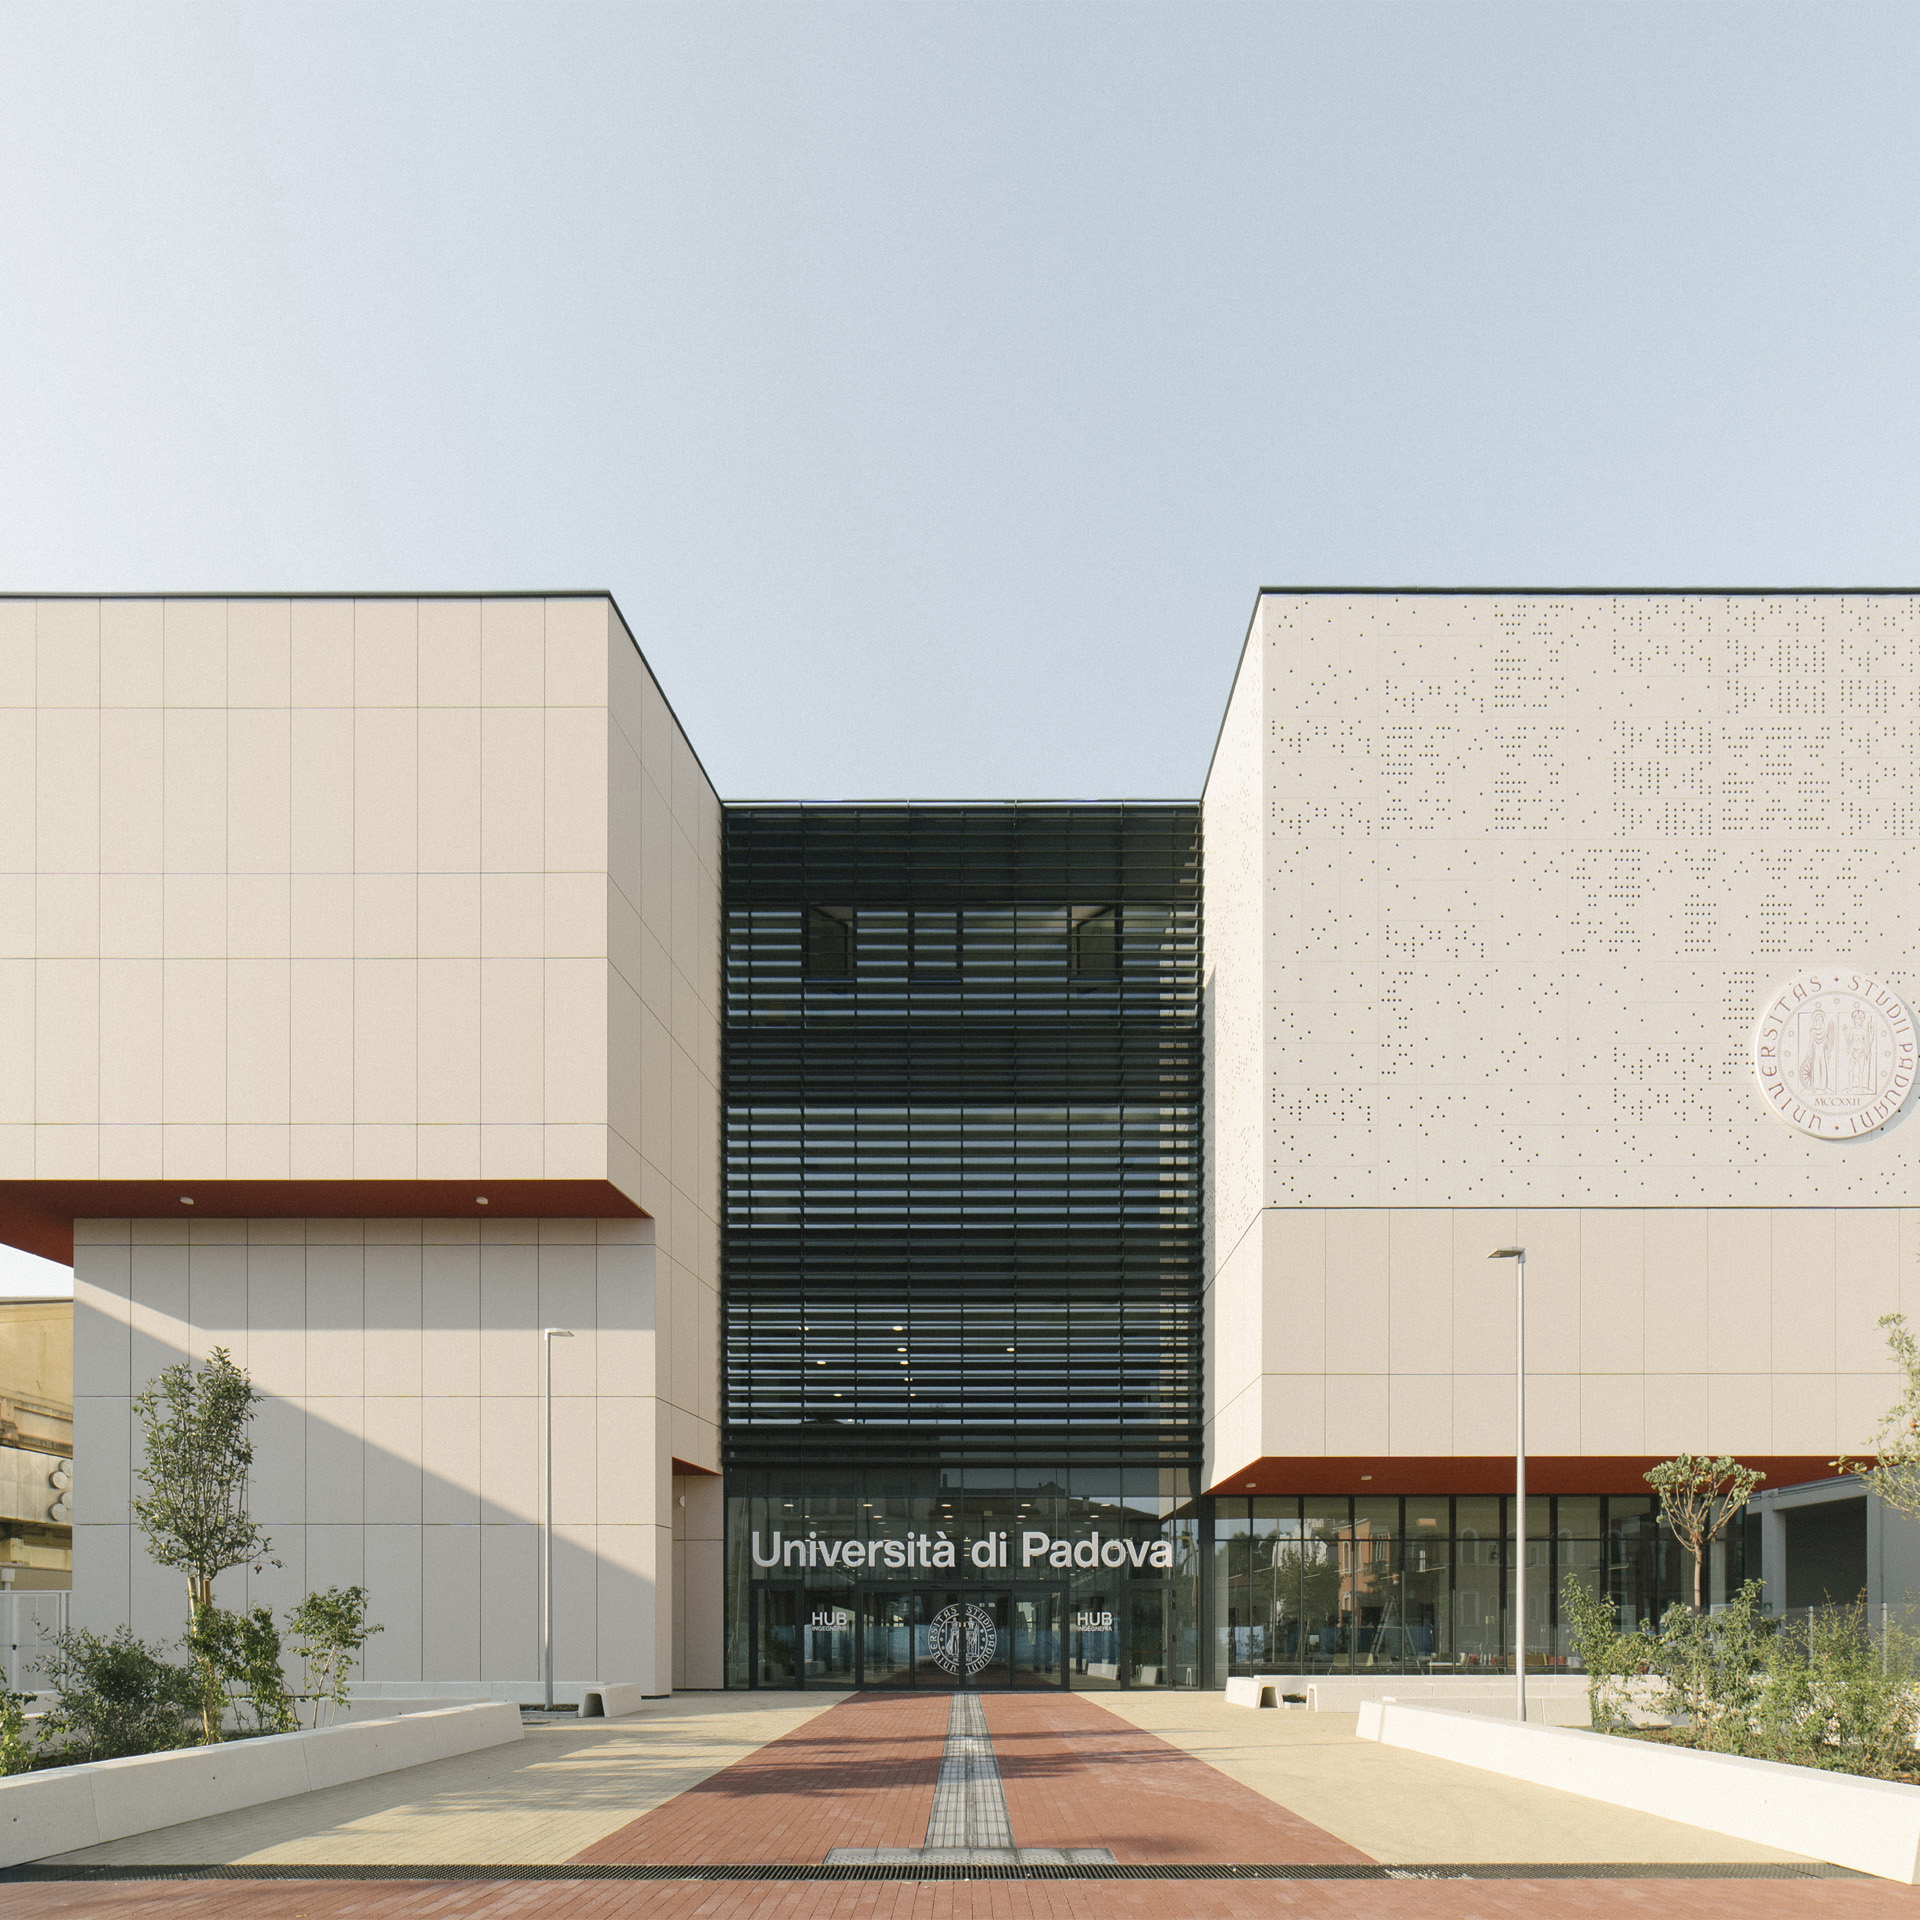

The project for the new Innovation Hub at the Faculty of Engineering in Padua represented a significant opportunity for urban regeneration and the development of the city’s academic system. Situated within the exhibition centre complex, the project involved the demolition of Pavilion 2 to make way for a new building dedicated to degree courses in technology transfer and engineering, with a vision that goes beyond mere teaching. Today, the complex serves as a new focal point for the area, accommodating over 3,000 students and housing teaching spaces and the offices of the Department of Engineering.
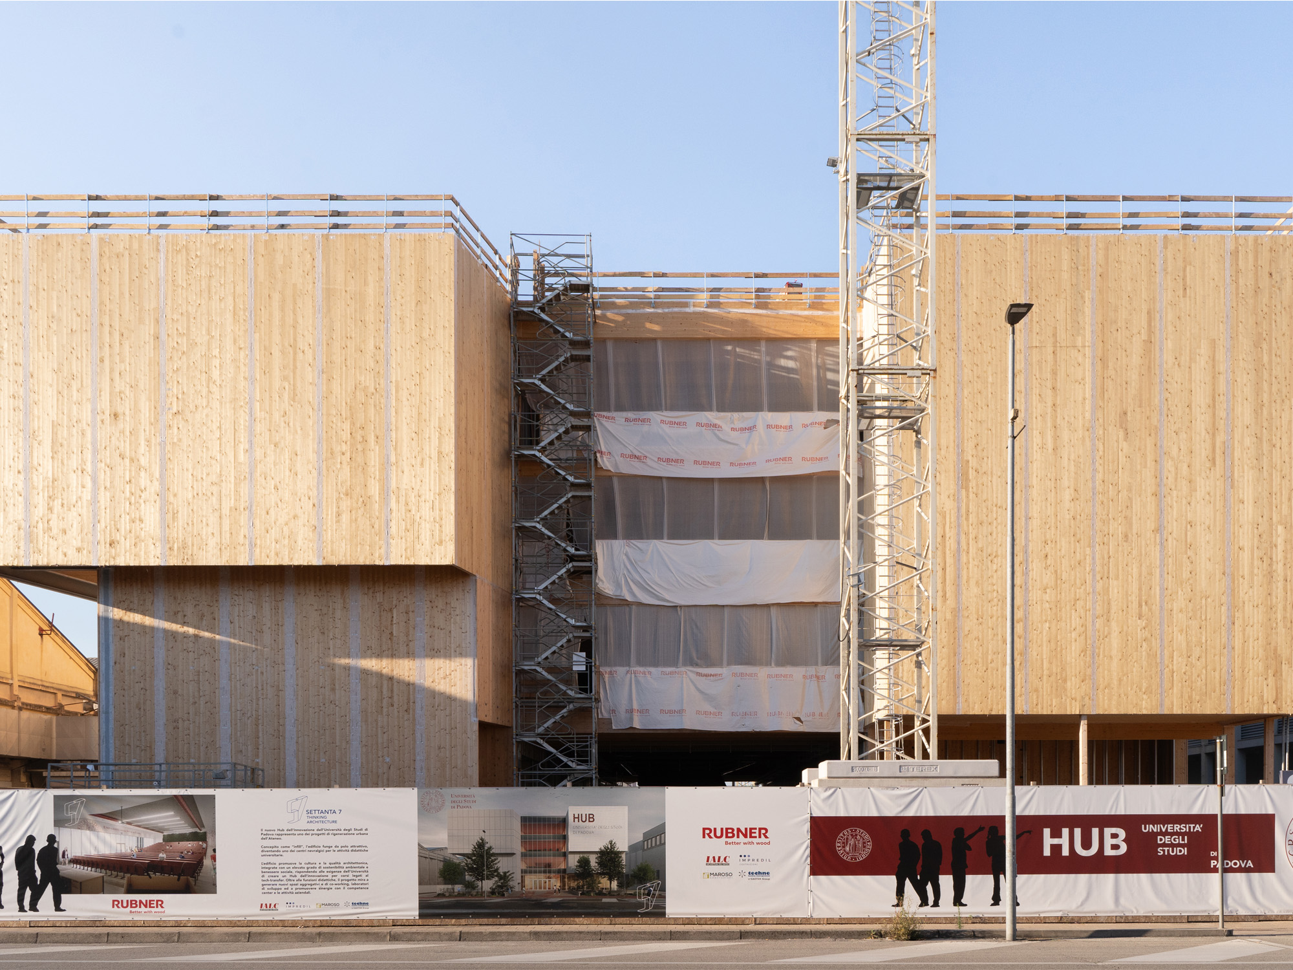
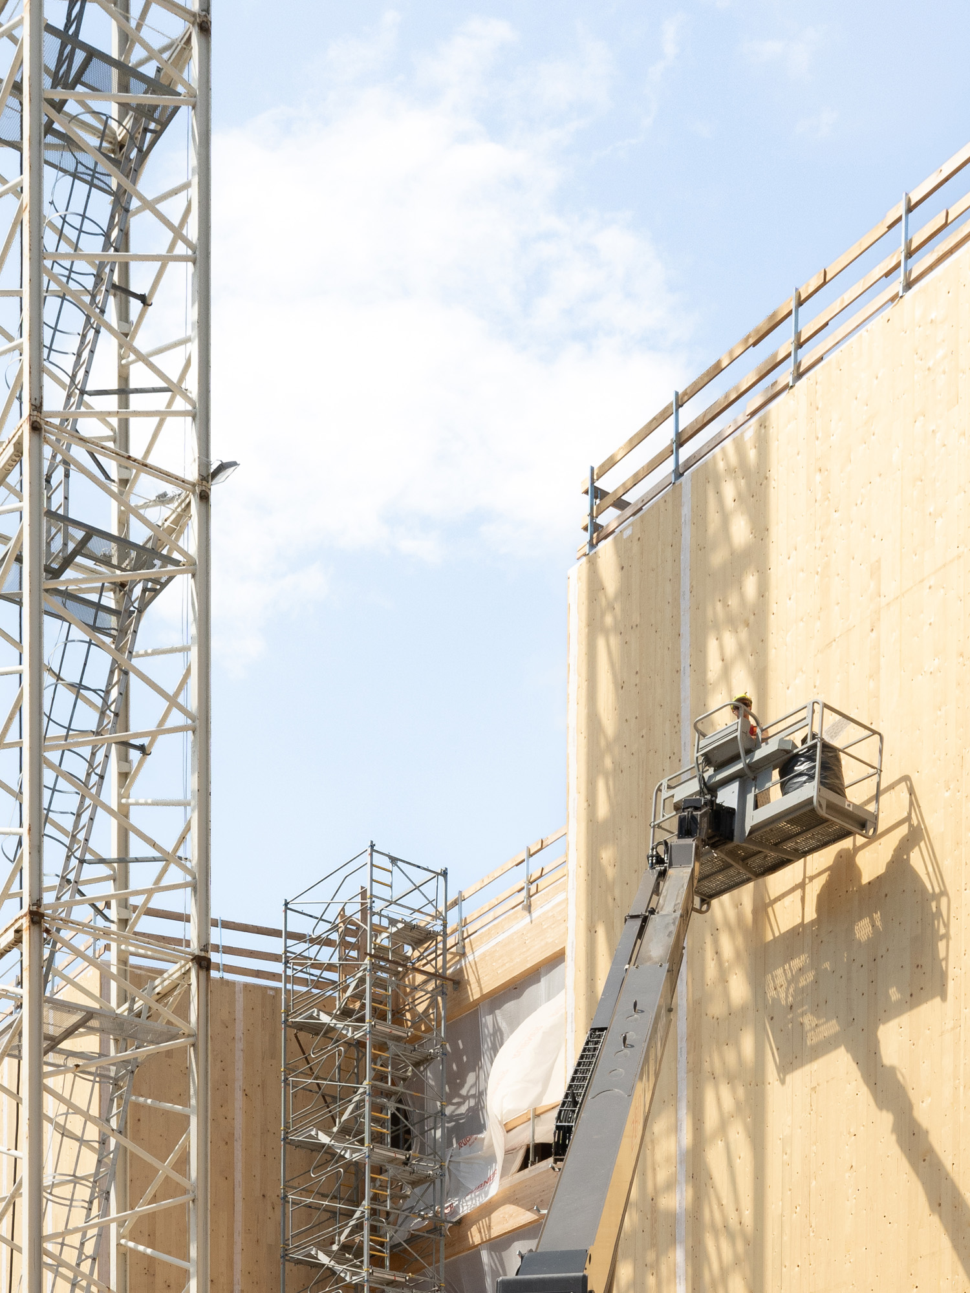
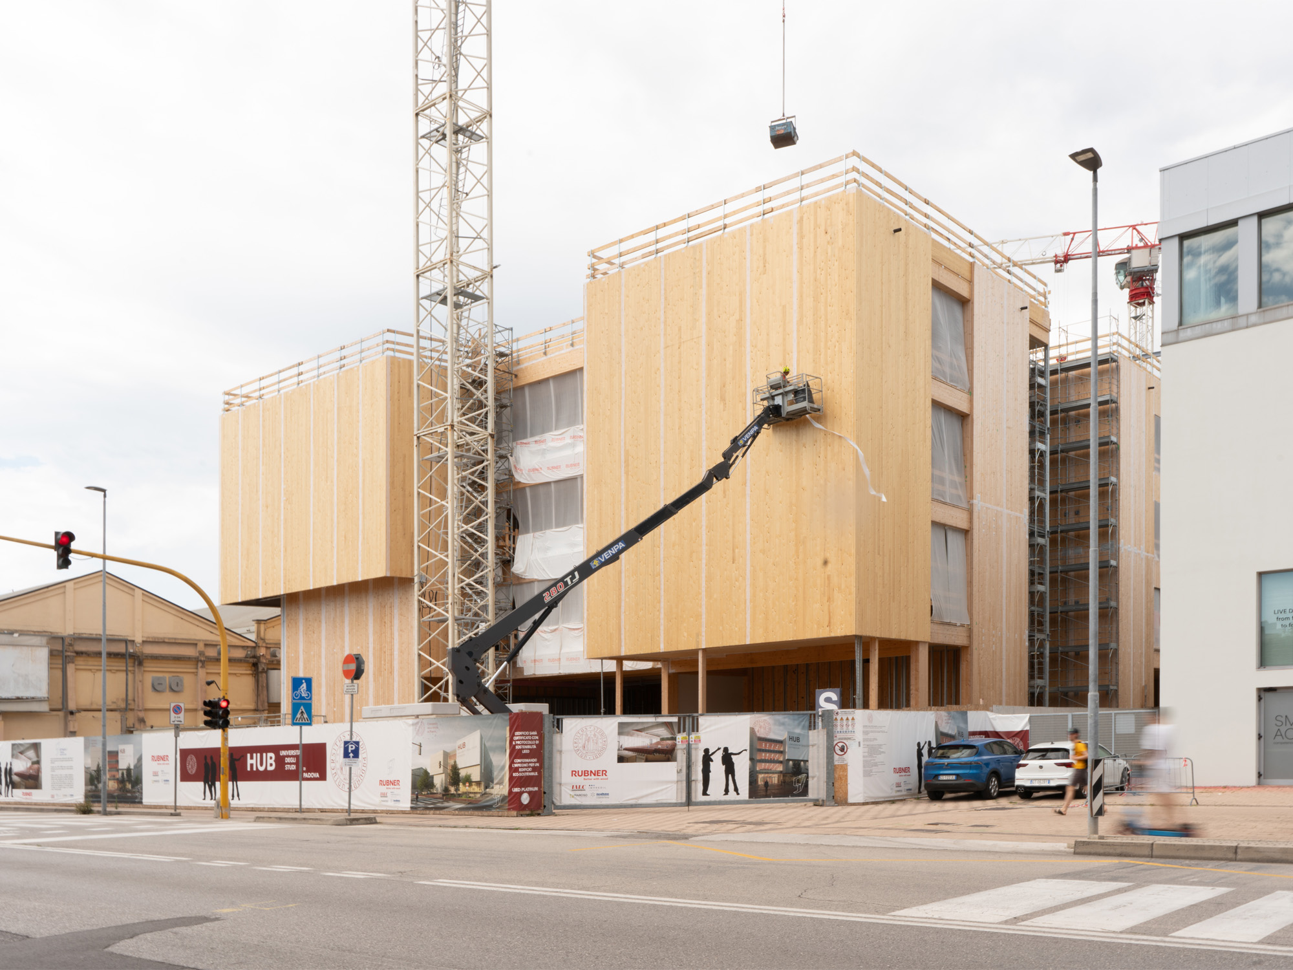
The project stems from the winning entry in an international competition and stands out for its ambitious design choice: the construction of a large university building made entirely of timber. The load-bearing structure is made of laminated timber, with X-Lam roofing and box-girder floors, representing one of the most significant examples of sustainable construction at a national level. The use of this material reduces the environmental impact whilst ensuring high levels of comfort and well-being for users.
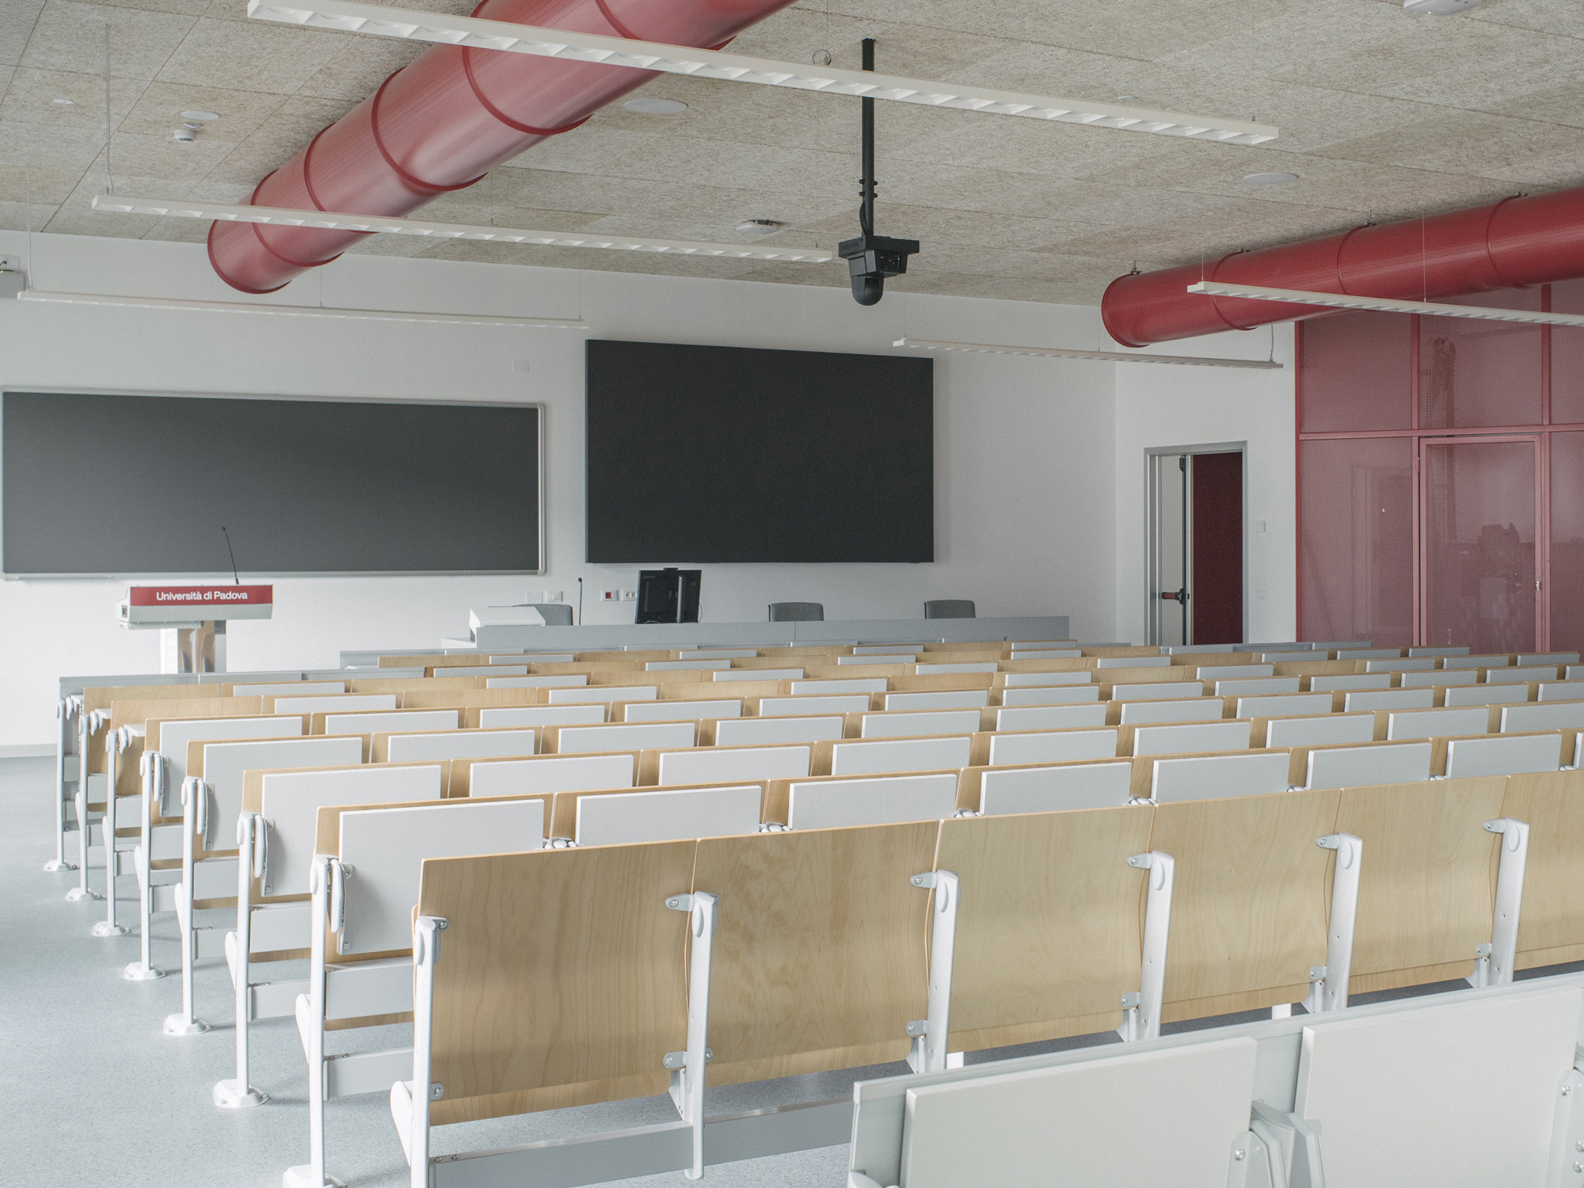
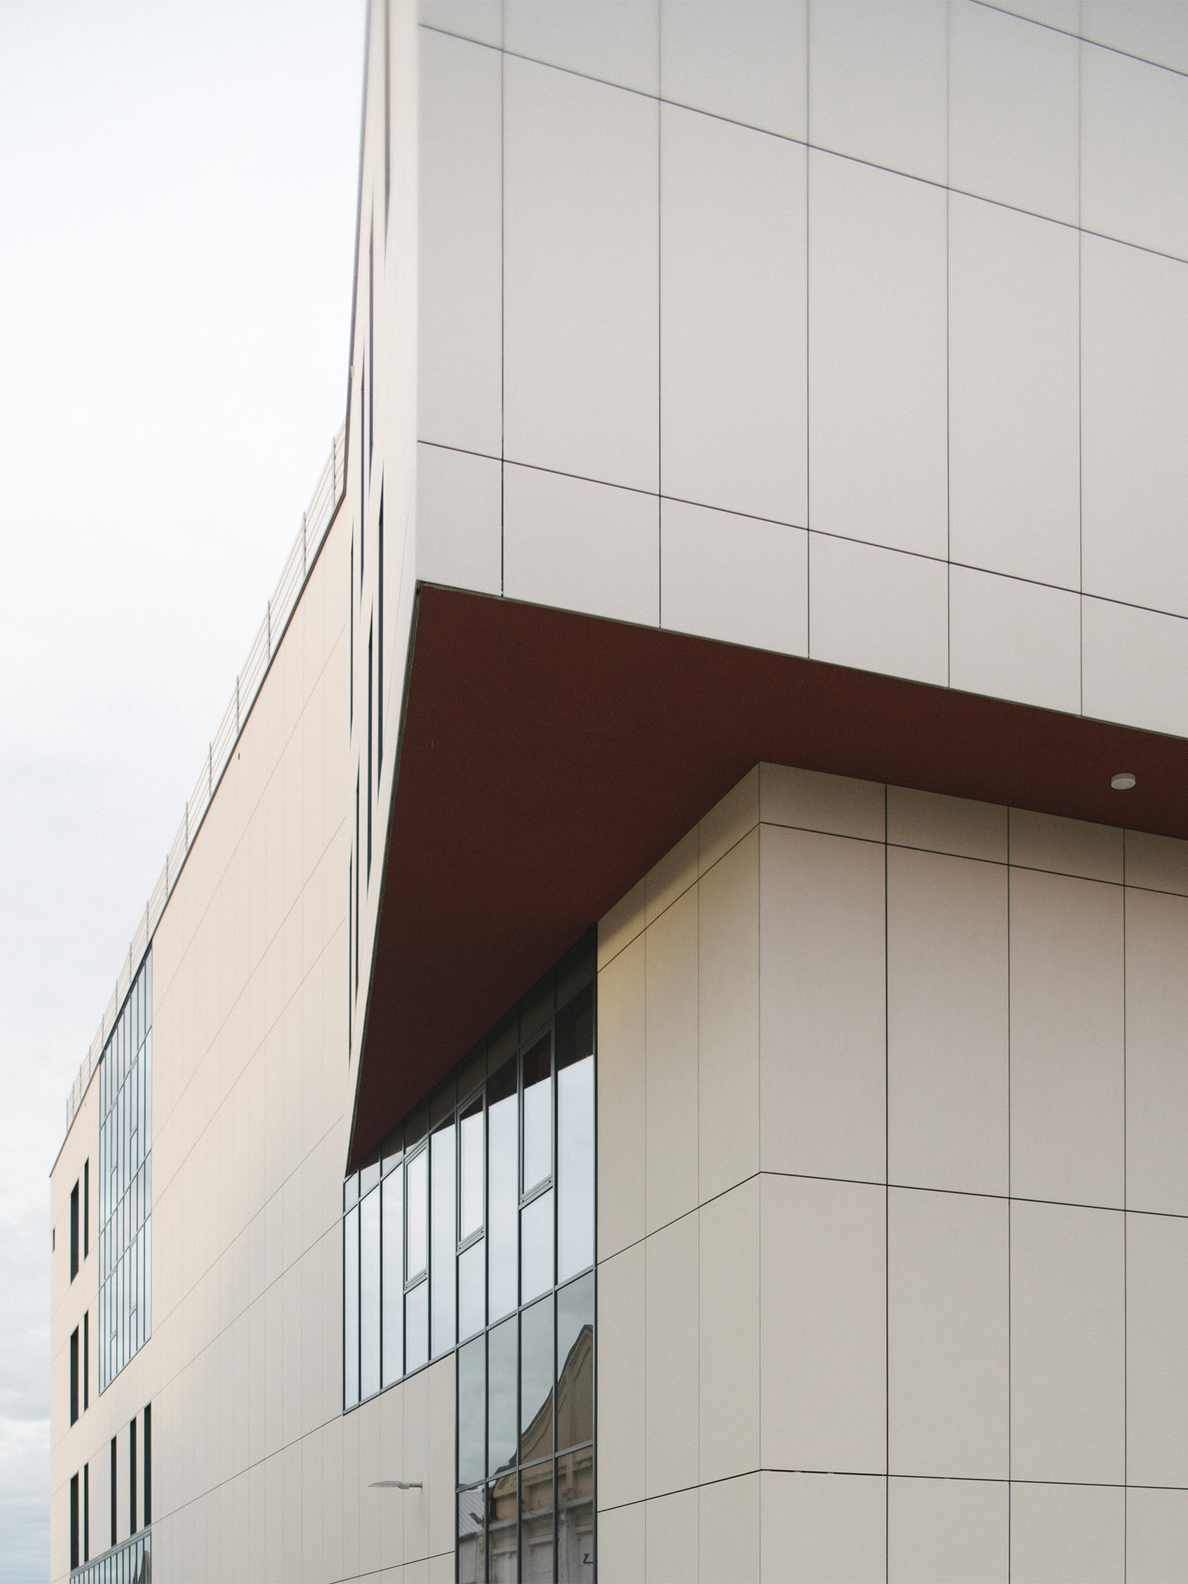

The architecture is characterised by a rectangular volume, enlivened by two projecting sections on the south façade, which define its contemporary identity. The complex, comprising four storeys above ground and topped by an accessible green roof, houses 14 lecture theatres with capacities ranging from 100 to 300 seats, flexible study areas, technical laboratories, co-working spaces and multi-purpose rooms.
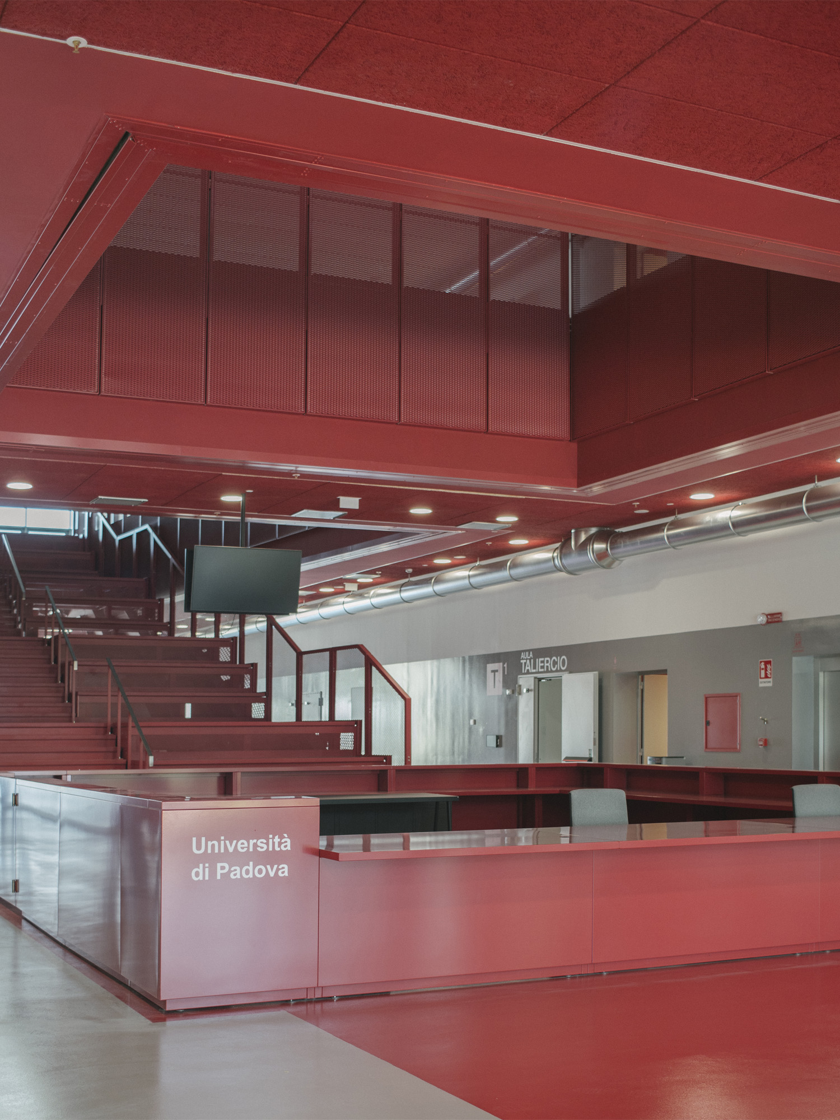
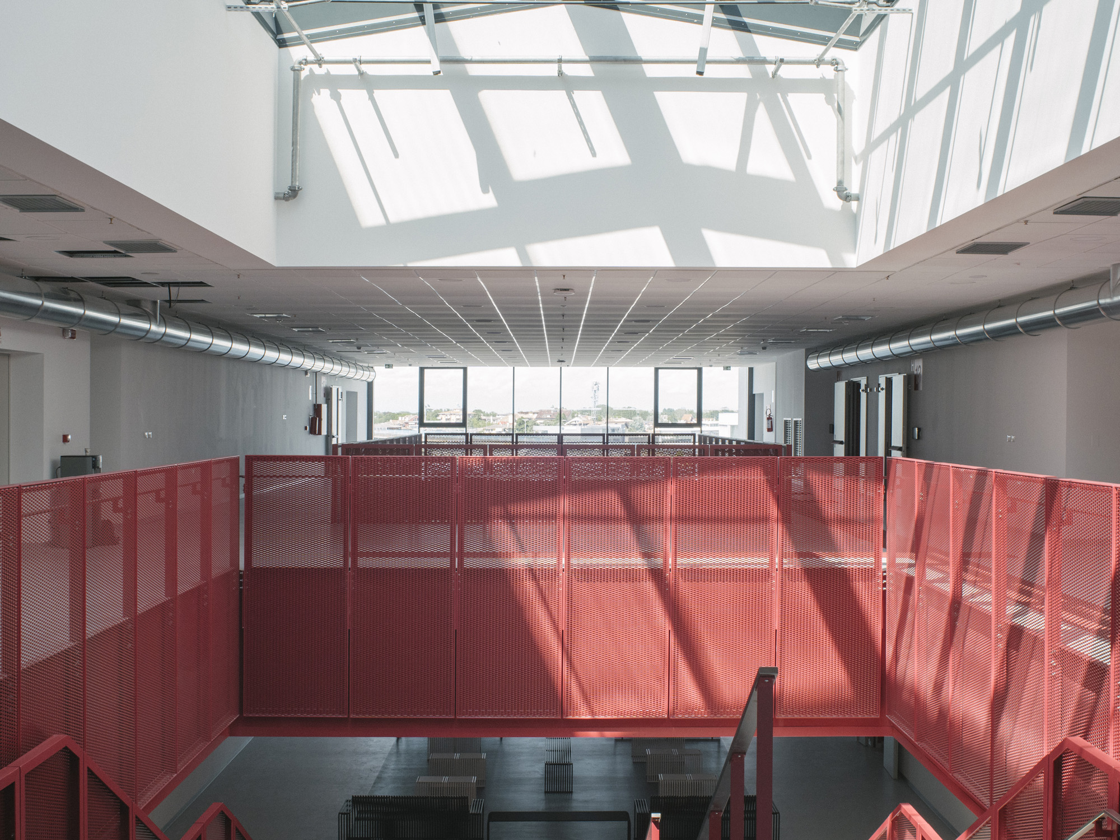
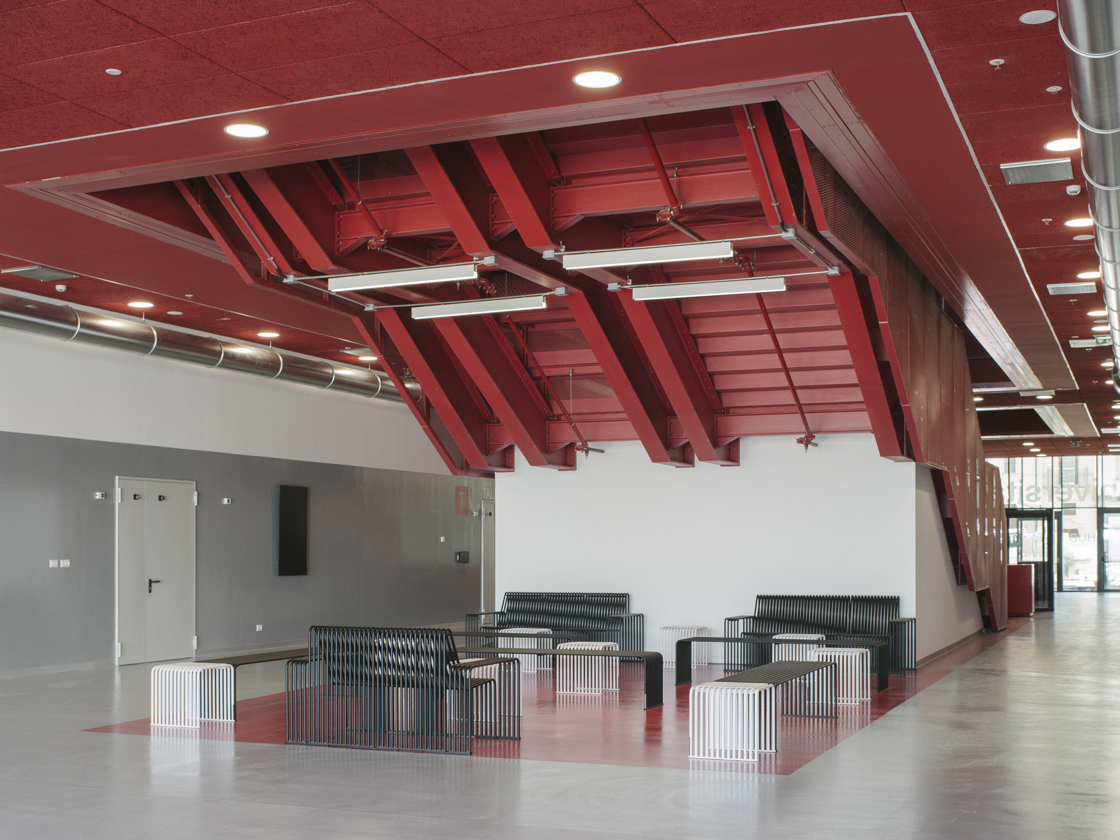
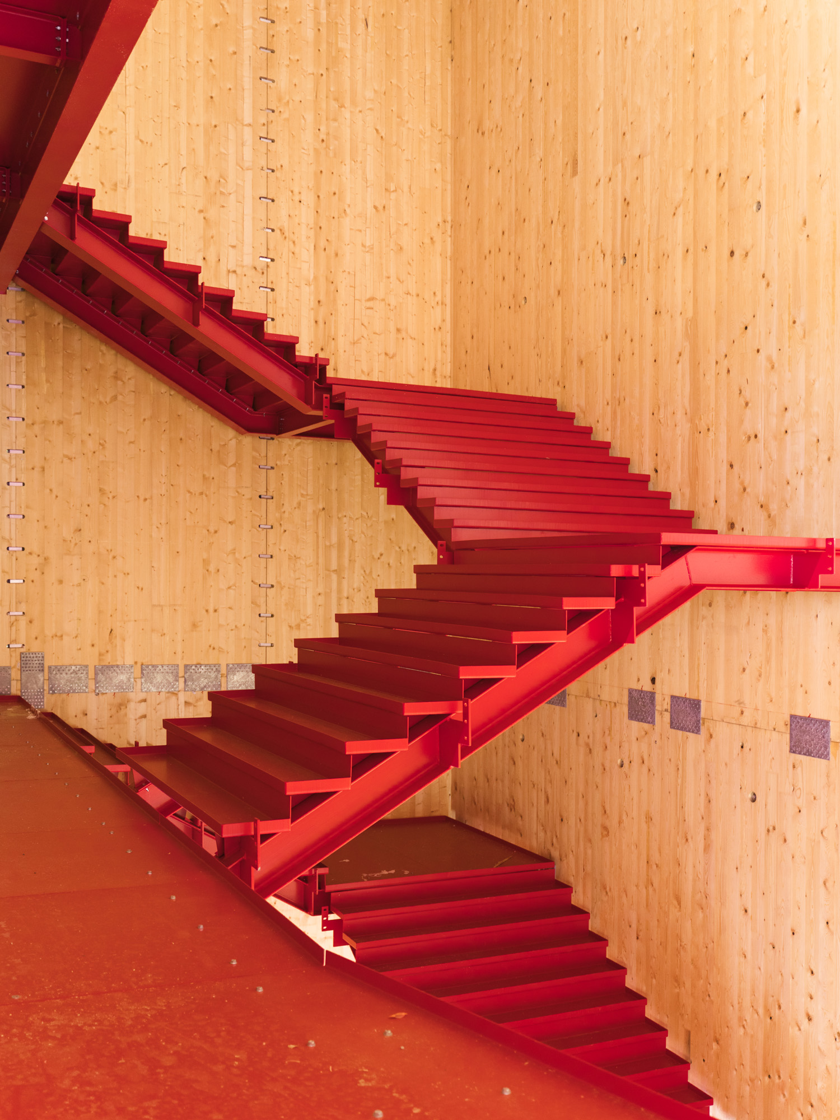
The interior spaces have been designed to adapt to the needs of an ever-evolving educational environment. In particular, the stairwells take on a role that goes beyond their simple function as circulation routes, transforming into places for meeting and socialising that draw on the architectural tradition of the University of Padua and reinforce its presence within the urban fabric. The project has created one of the largest timber-framed university buildings in Italy, establishing itself as a symbol of innovation, sustainability and architectural quality.


Settanta7 Studio Associato, STAIN Engineering, s.r.l., ing. Emanuele Fornalè, dott. agr. Massimiliano Cecchetto, arch. Laura Lova, IURE s.r.l., arch. Dario Masin, geom. Nicola Bonsembiante
Tender | Competition: Laura Sandoval, Patrizio Cagnoni
Project: Matteo Valente, Alessandra Novara, Alessandro Dispigno, Roberto Moschini, Viviana La Terra Meli
Construction: Gianmarco Fornara, Claudia Casati, Isabella Troia, Pietro Peroni
Render: Manuel Piscioneri, Sara Darwich, Antonio Oggianu