Directional
Unibg

The project stems from the need to rethink and enhance the administrative spaces at the University of Bergamo, transforming them into a contemporary, efficient and people-centred working environment.
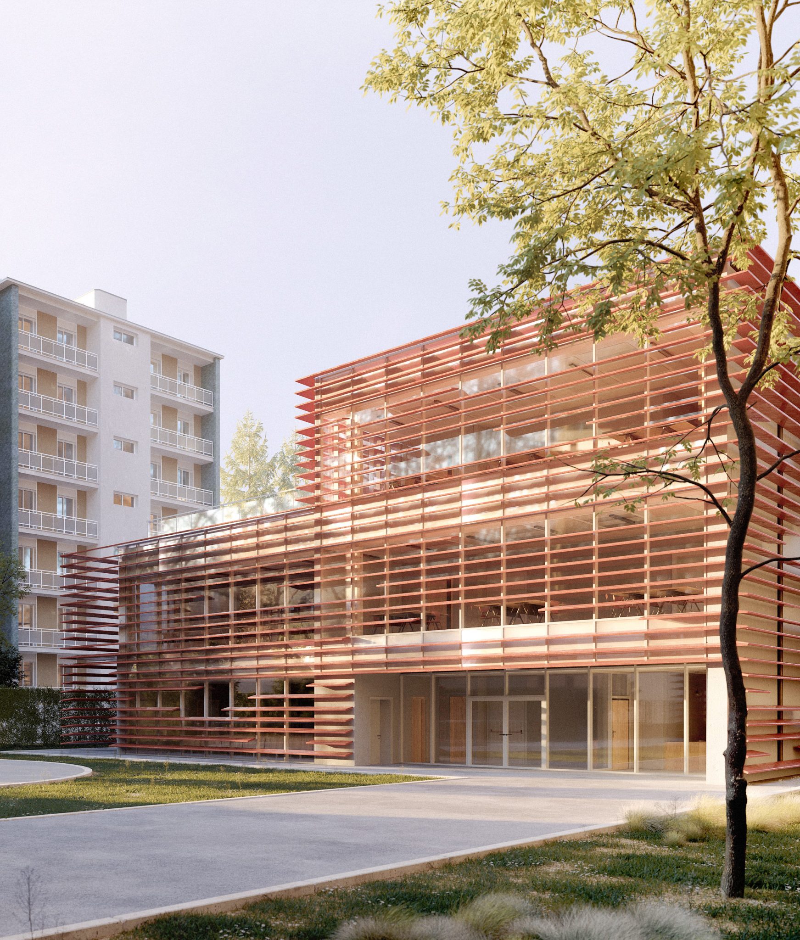




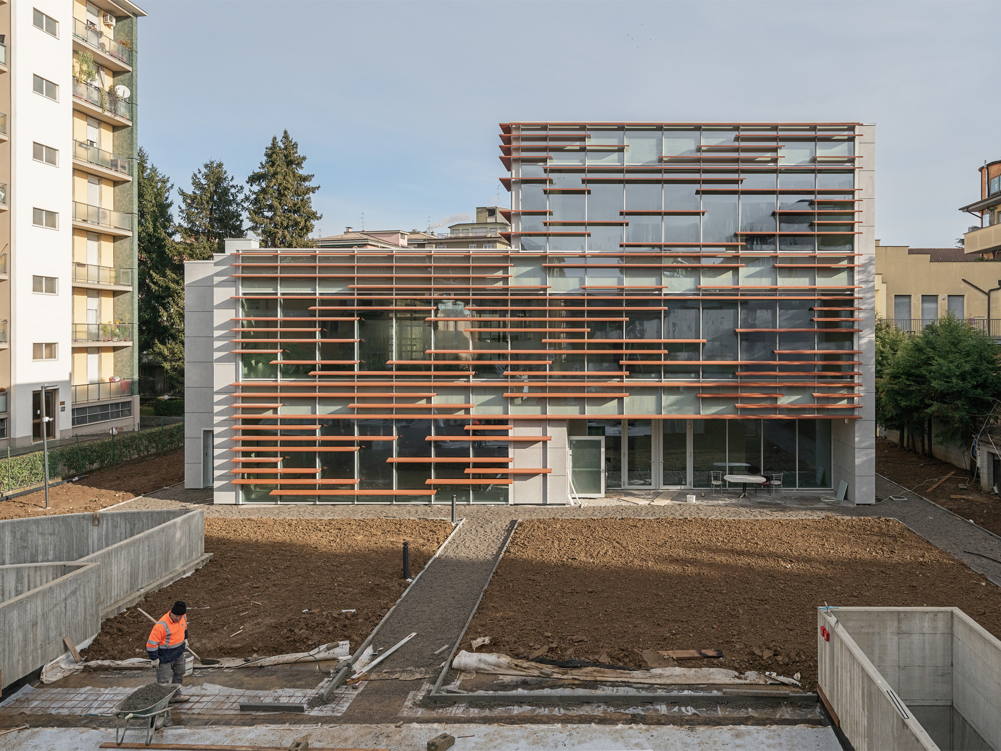
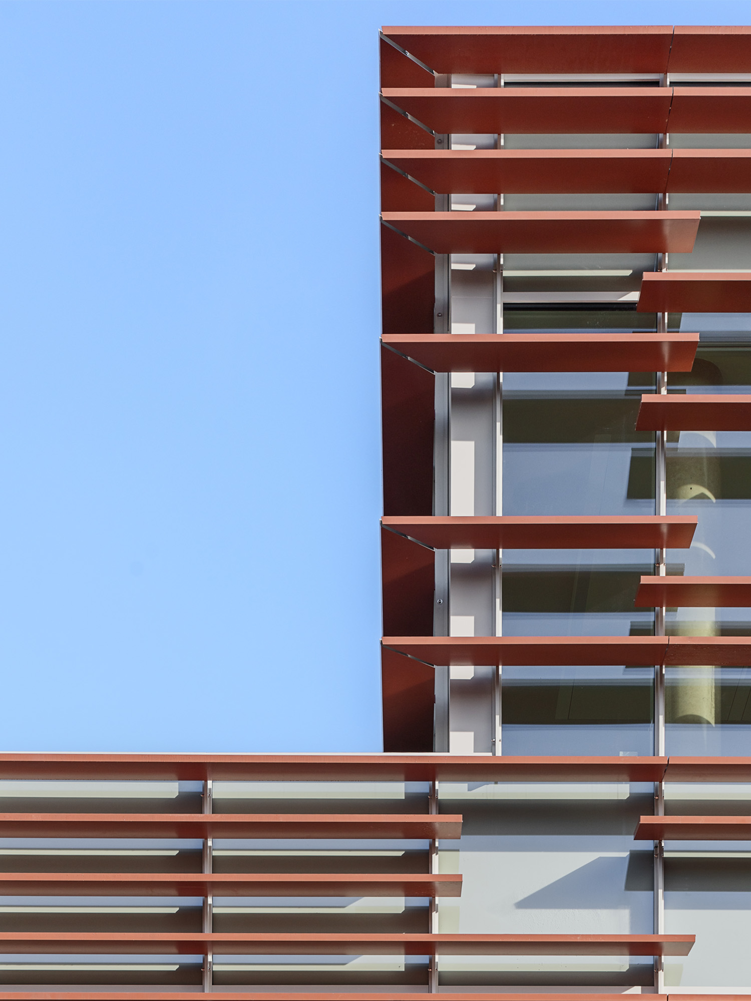
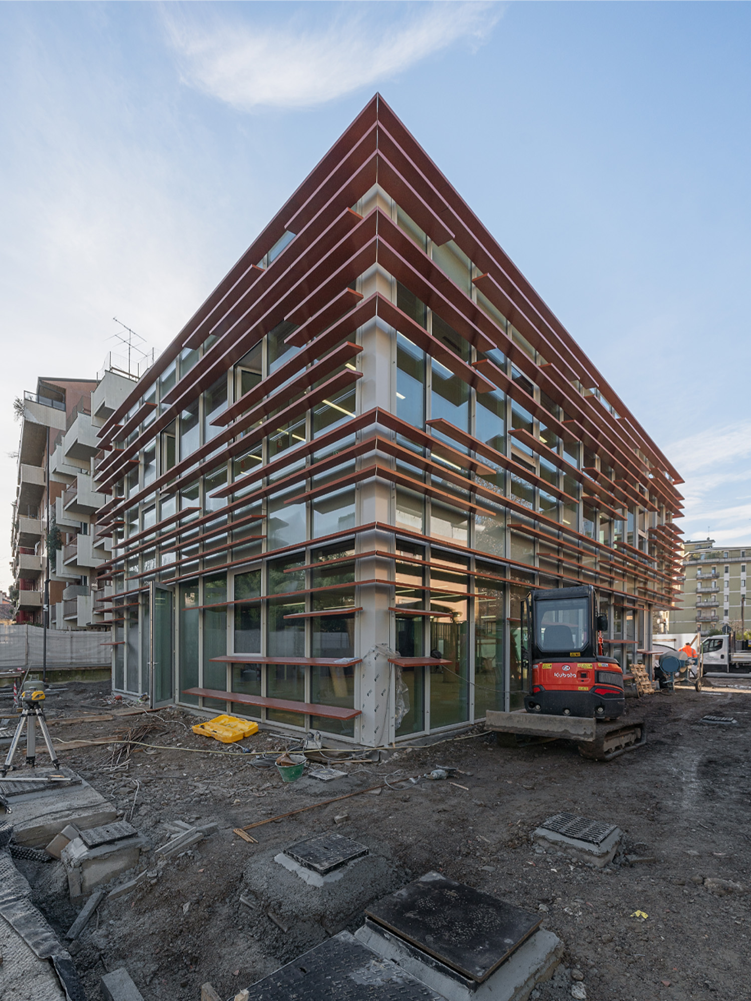
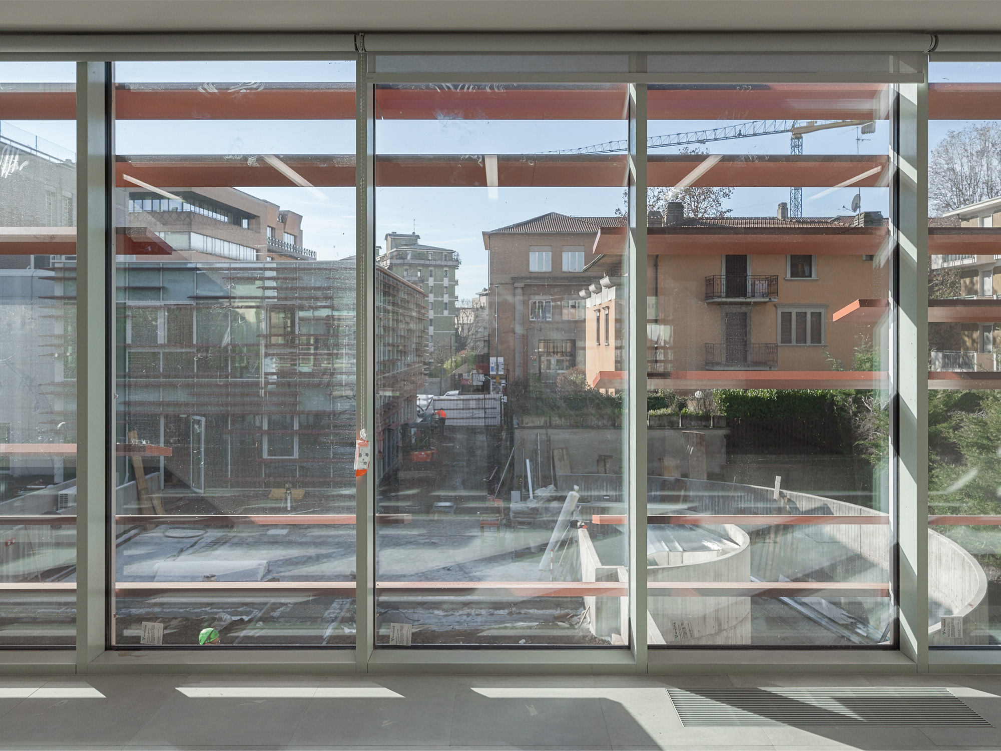
The architecture interprets the theme of the workplace through a minimalist design language, where simplicity, light and transparency become the guiding principles of the project. Clean, compact volumes are enveloped by a façade of vertical sunshades that shield the interiors from direct sunlight, lend rhythm to the façades and define the building’s identity.


The interior spaces are designed to be bright, flexible and welcoming. Natural light accompanies the flow of daily activities, changes throughout the day and contributes to the wellbeing of those using these spaces, becoming an integral part of the spatial experience.


The project replaced three existing buildings with two new, more rational and functional structures, comprising two and three storeys respectively. This decision has freed up space for a large green area, designed as a place for students, lecturers and university staff to meet, take a break and socialise.
The landscape also plays a central role in the project. The outdoor areas have been reimagined through an environmental regeneration project inspired by the LEED Sustainable Sites criteria, with the aim of improving the ecological quality of the site and strengthening the relationship between architecture and nature.
The result is a campus that offers not only new offices, but an environment capable of fostering relationships, collaboration and wellbeing. A contemporary architectural design in which every design choice contributes to creating a functional, sustainable and recognisable space, in harmony with its surroundings and with the people who experience it every day.

Credits